How to Do a Framing Takeoff
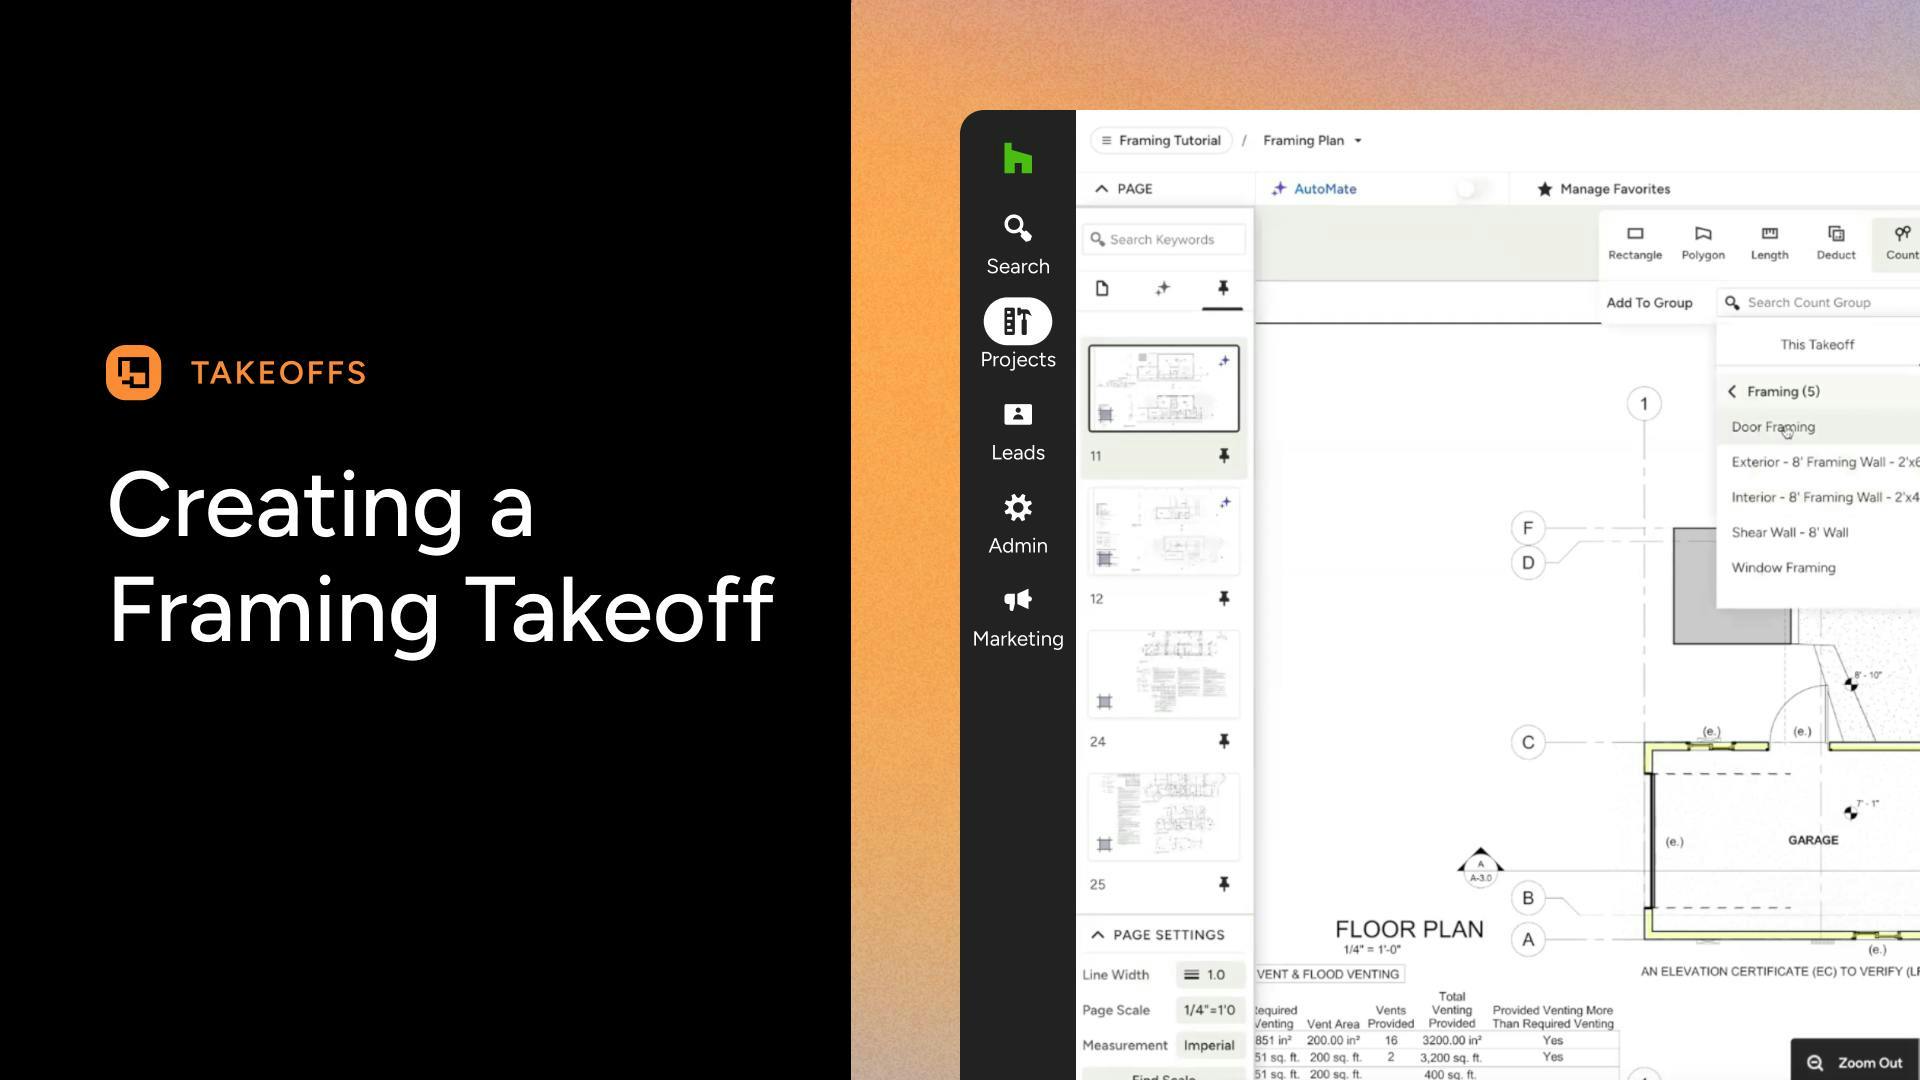
To quickly estimate the amount of materials needed for framing in your construction project, upload your plans and let our Takeoffs tool do the hard work. In this tutorial we will show you how to make use of assemblies and takeoffs for speedy and accurate calculations.
Create Framing Assembly
First, you need to create your assembly(s) for what you are going to measure – for example, wall framing, floor joist or roof framing. Your framing assembly should be set up so that it represents the materials necessary per 1 metre of framing or 1 square metre of framing, depending on how you measure. Let's take a look at an example:
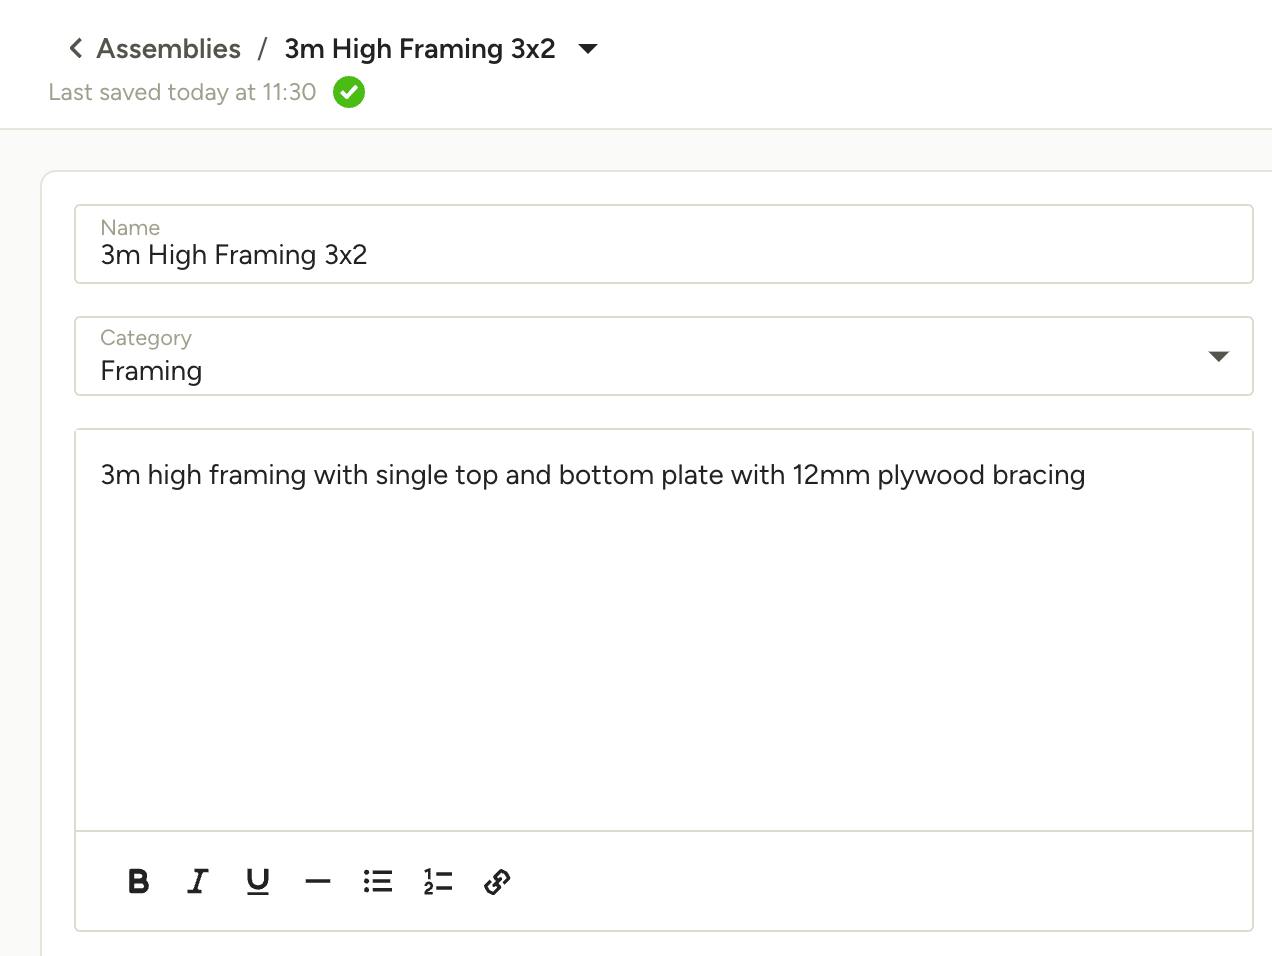
Within your Assemblies page, click Create New Assembly in the top right. Enter a name for your assembly that is clear and detailed enough to identify when choosing from a larger list of assemblies. For this example, we will be creating "3m High Framing 3x2", meaning 3-metre high walls using 3x2 timber. Use the description field for adding a more detailed explanation of the assembly.
Choose the relevant category so that it's easy to find later – you can create a new one by typing it in and hitting Enter/Return on your keyboard.
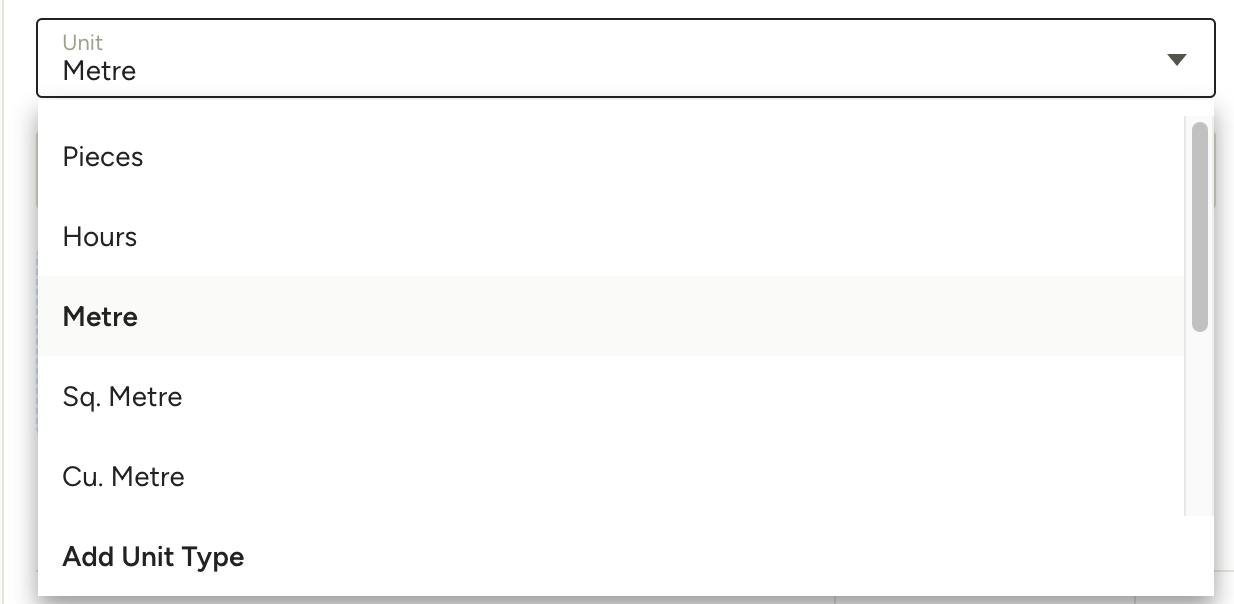
Next, set the Unit. For this example, we will use Metre. It's important to select one of the preset unit types for using assemblies in takeoffs, as custom units will not be compatible.
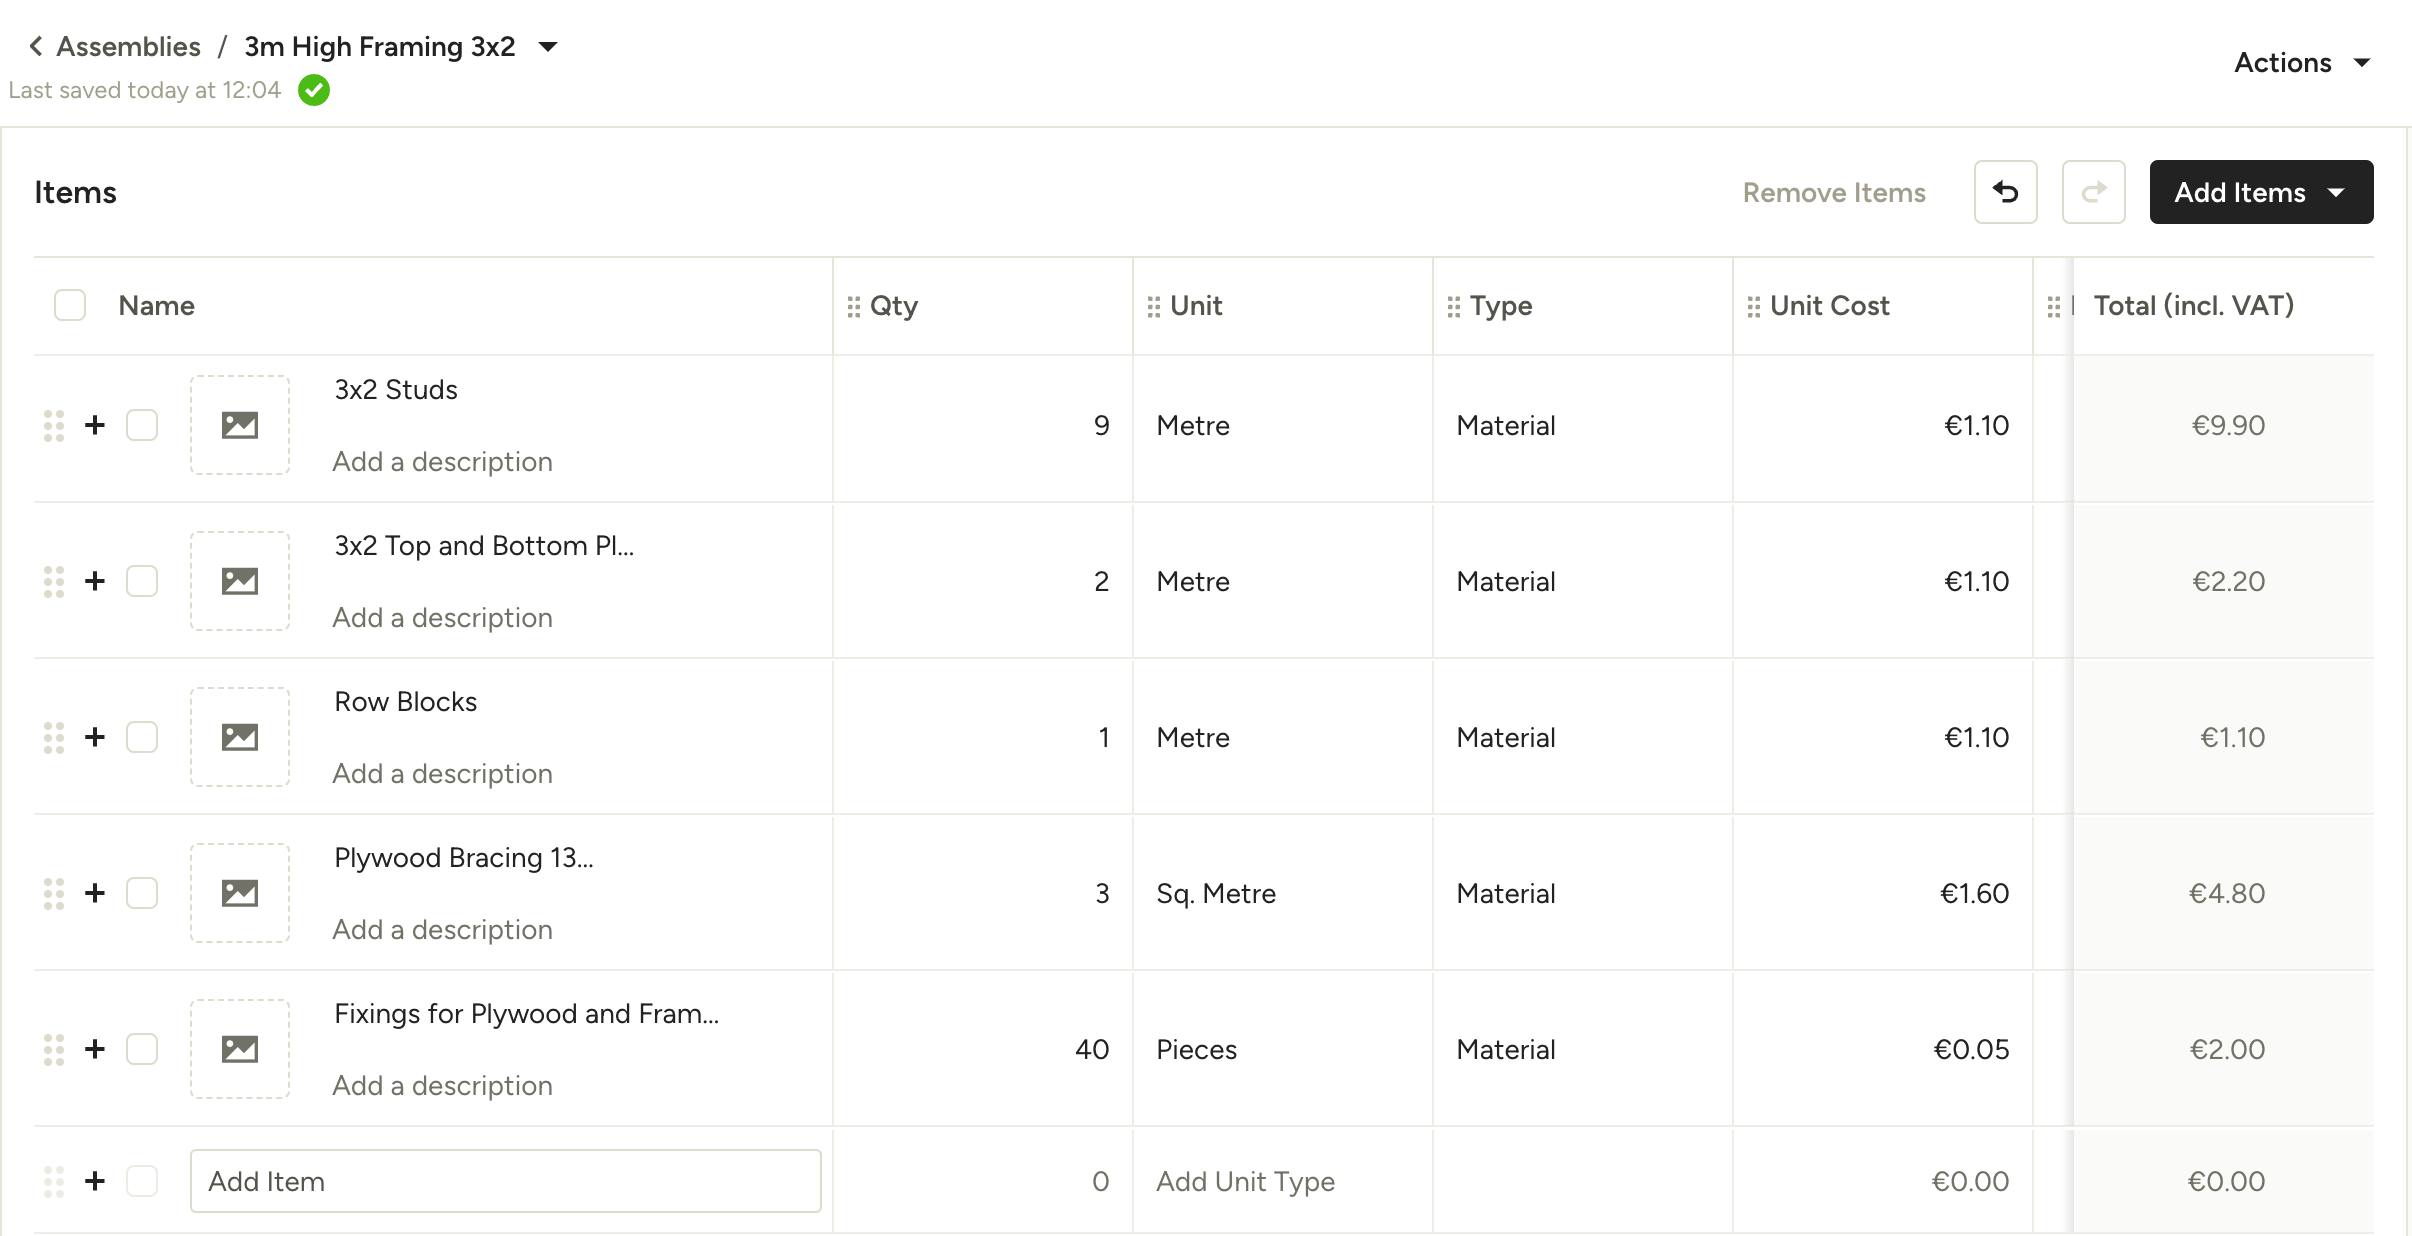
Now you will add the line items that make up your assembly. For this example, we will use the following components:
3x2 Studs: For 1 metre of framing, we will need 9 metre of 3x2s, so we input 9 as the quantity. For material cost, we use cost per metre of 3x2, which we will enter as €1.10.
3x2 Top and Bottom Plate: For 1 metre, we need 2 plates (1 for the top, 1 for the bottom) so we input 2 as the quantity. For material cost, we use cost per metre again, which will be €1.10.
Row Blocks: For 1 metre, we need 1 row block, so we input 1 as the quantity and €1.10 for the material cost.
Plywood Bracing 13mm: Since plywood is sold in square metre, we will set the unit to Sq. Metre. We need 1 square metre of plywood per metre of framing, so we input 3 as the quantity (3-metre high wall multiplied by 1 metre). For material cost, we use cost per 1 square metre, which will be €1.60.
Fixings for Plywood and Framing: This item will allow us to budget for nails and fasteners needed to secure the framing and plywood. For 1 metre, we can estimate 40 pieces (Unit will be Pieces), at a material cost of €0.05 per piece.
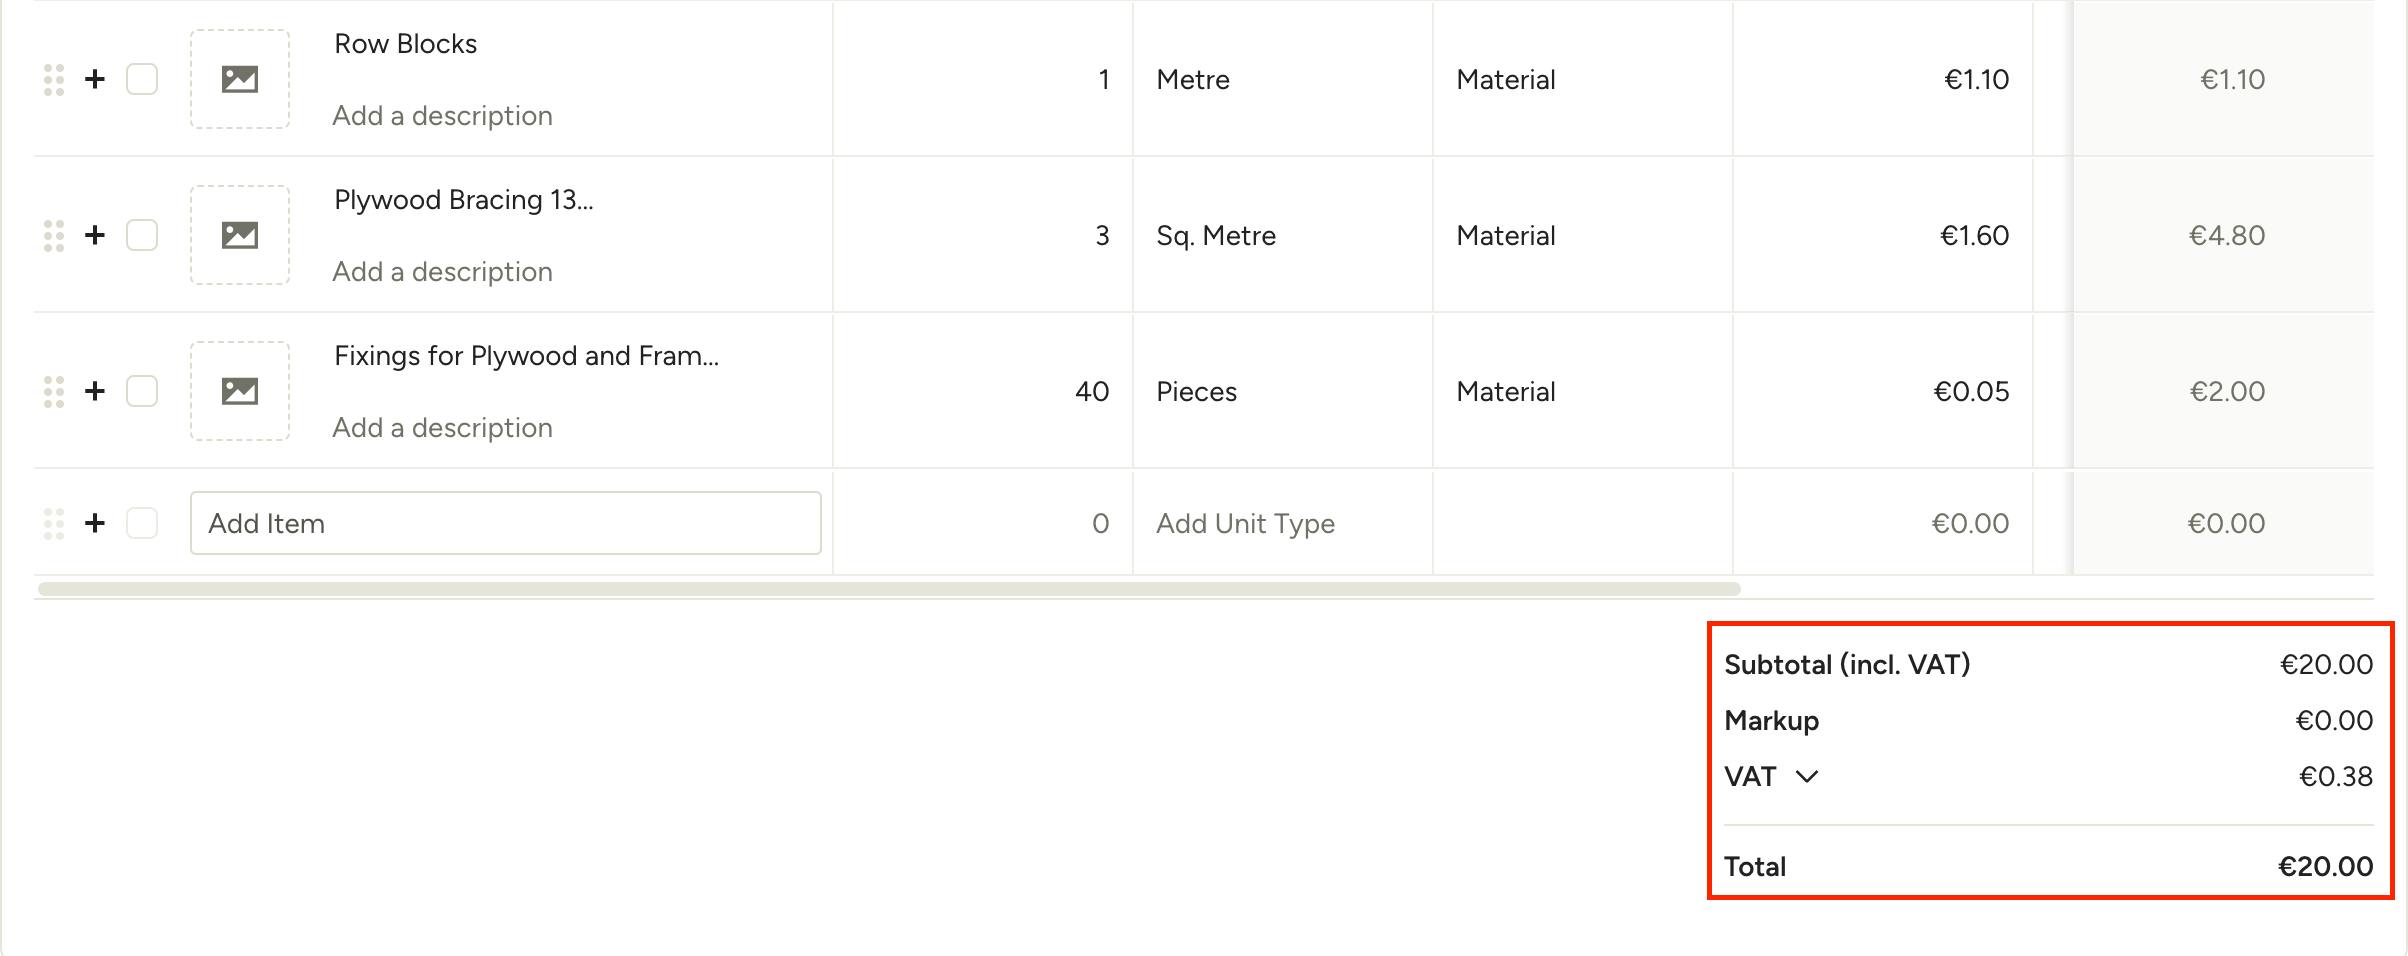
Once all of the line items have been added, we can see the total cost for 1 metre of framing will be €20. When we put plans into the takeoffs tool and measure the linear metre of framing for the project, that measurement will be multiplied by this total to calculate the overall cost and exact amount of materials you need to purchase.
Measure in Takeoffs
Once you have your framing assembly(s) created, it's time to measure your plans in the takeoffs tool. You'll need to create a takeoff by uploading a PDF file of your construction plans and setting the correct scale before taking any measurements.
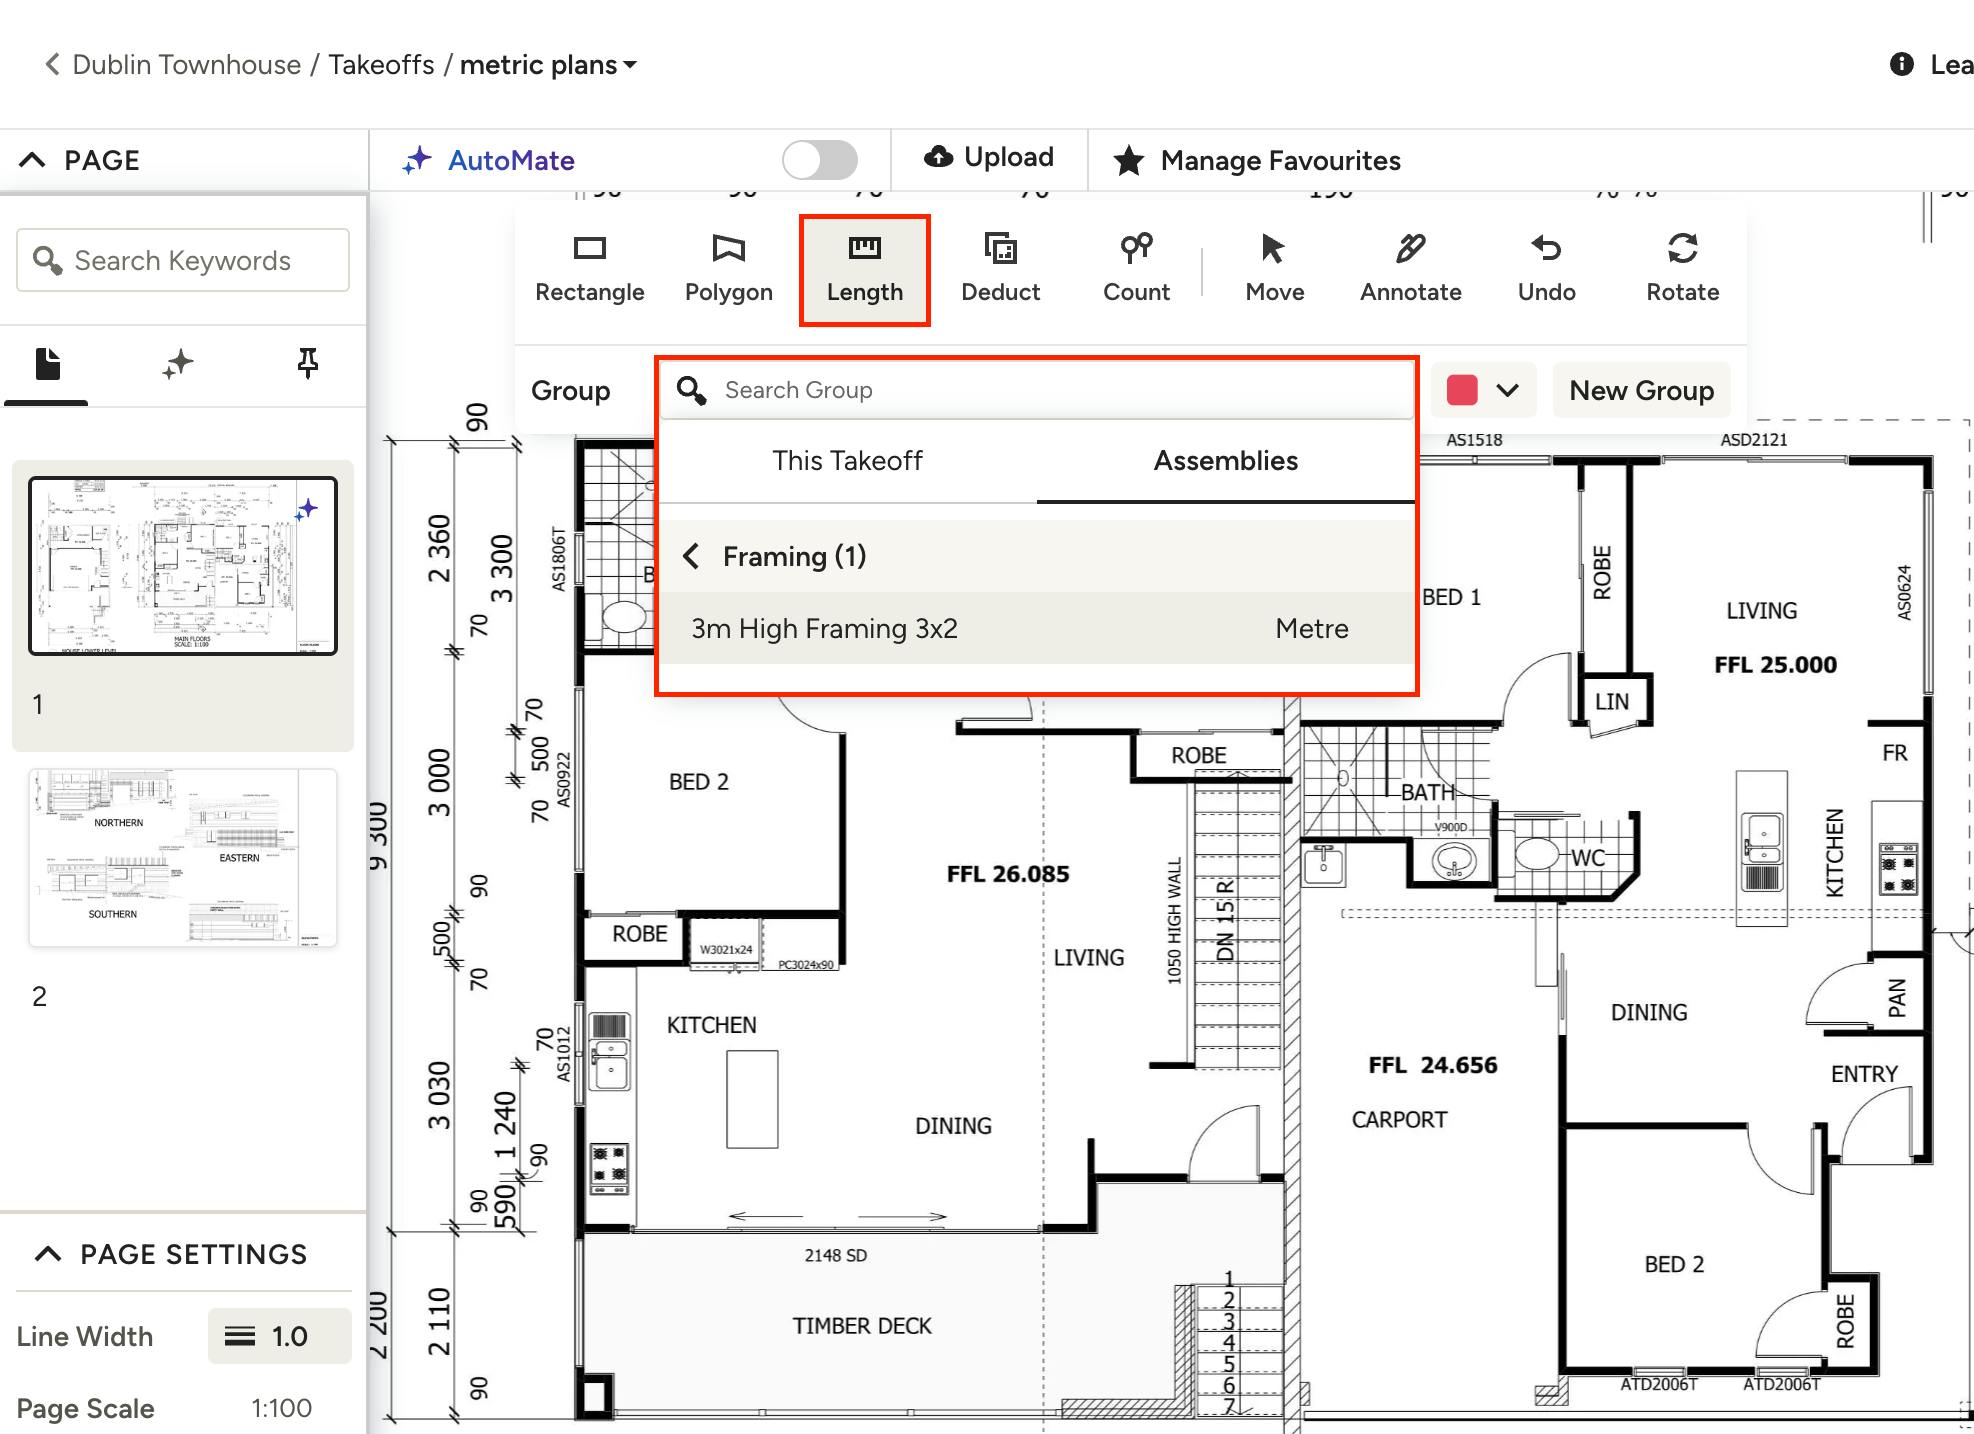
Select the page you want to take measurements on, then choose the Length tool from the toolbar. Next, open the Group menu, click on the Assemblies tab, then choose the relevant framing assembly you previously set up.
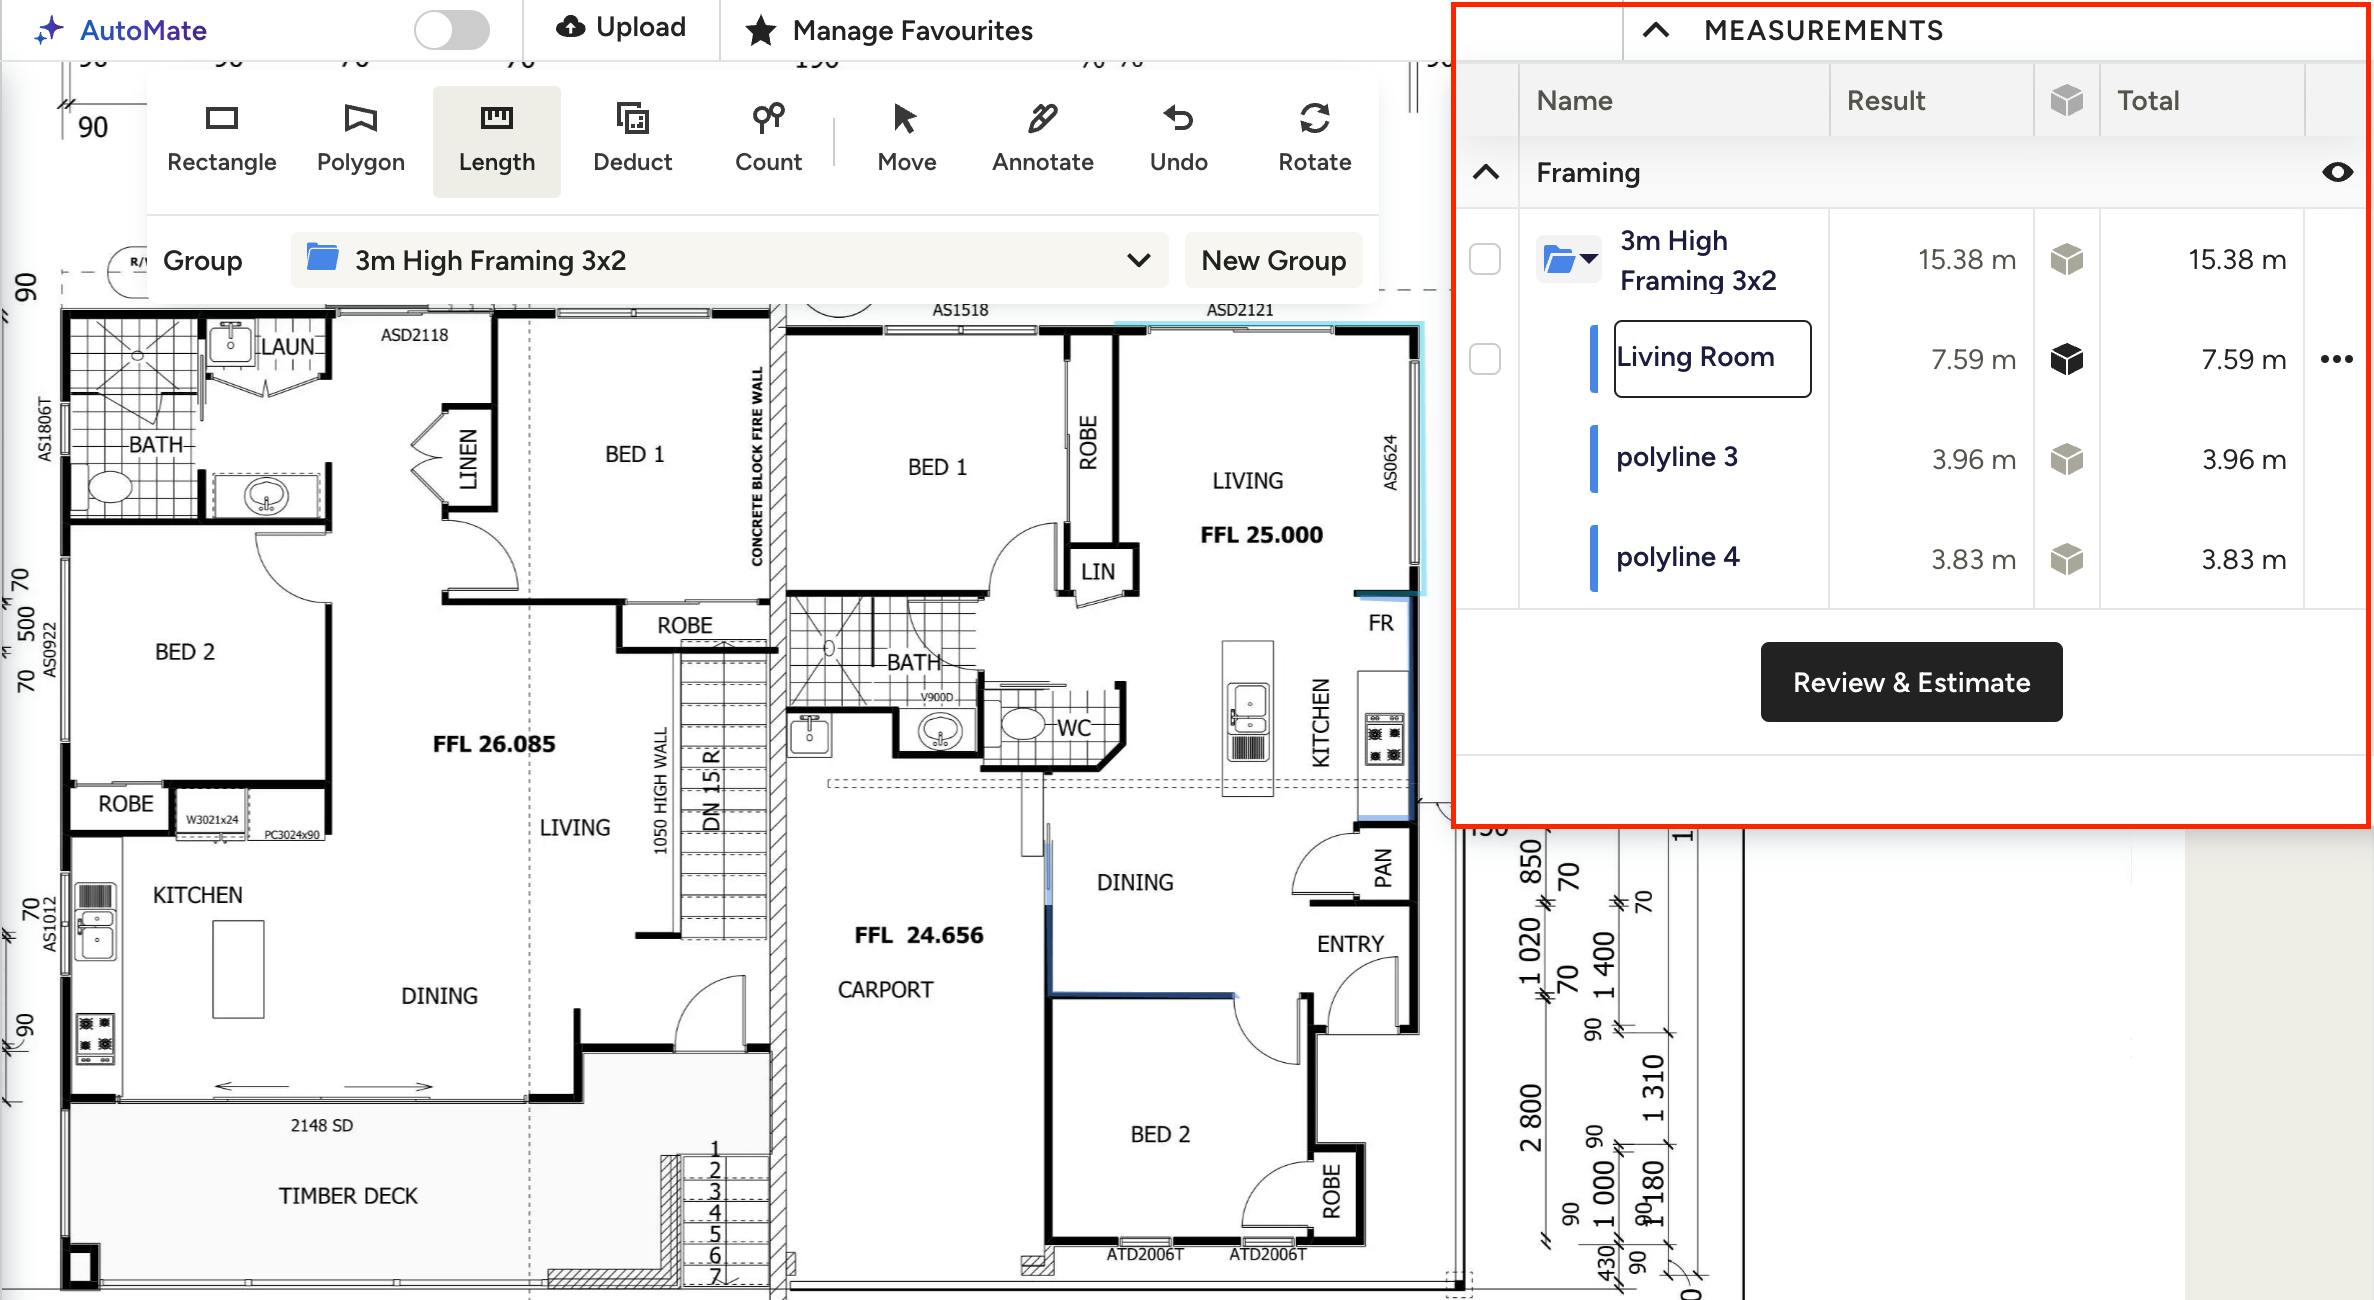
Now you can start creating measurements by clicking and dragging along your plans where the framing will go. Click once on corners and continue to drag the line until the end of your measurement, where you can double click to end it. You will see the measurement(s) appear in the Measurements Drawer, under the assembly group you chose. Each measurement can be renamed if you want to be able to keep track of them by specific room, level, etc.
For more on creating measurements in takeoffs, check out these resources:
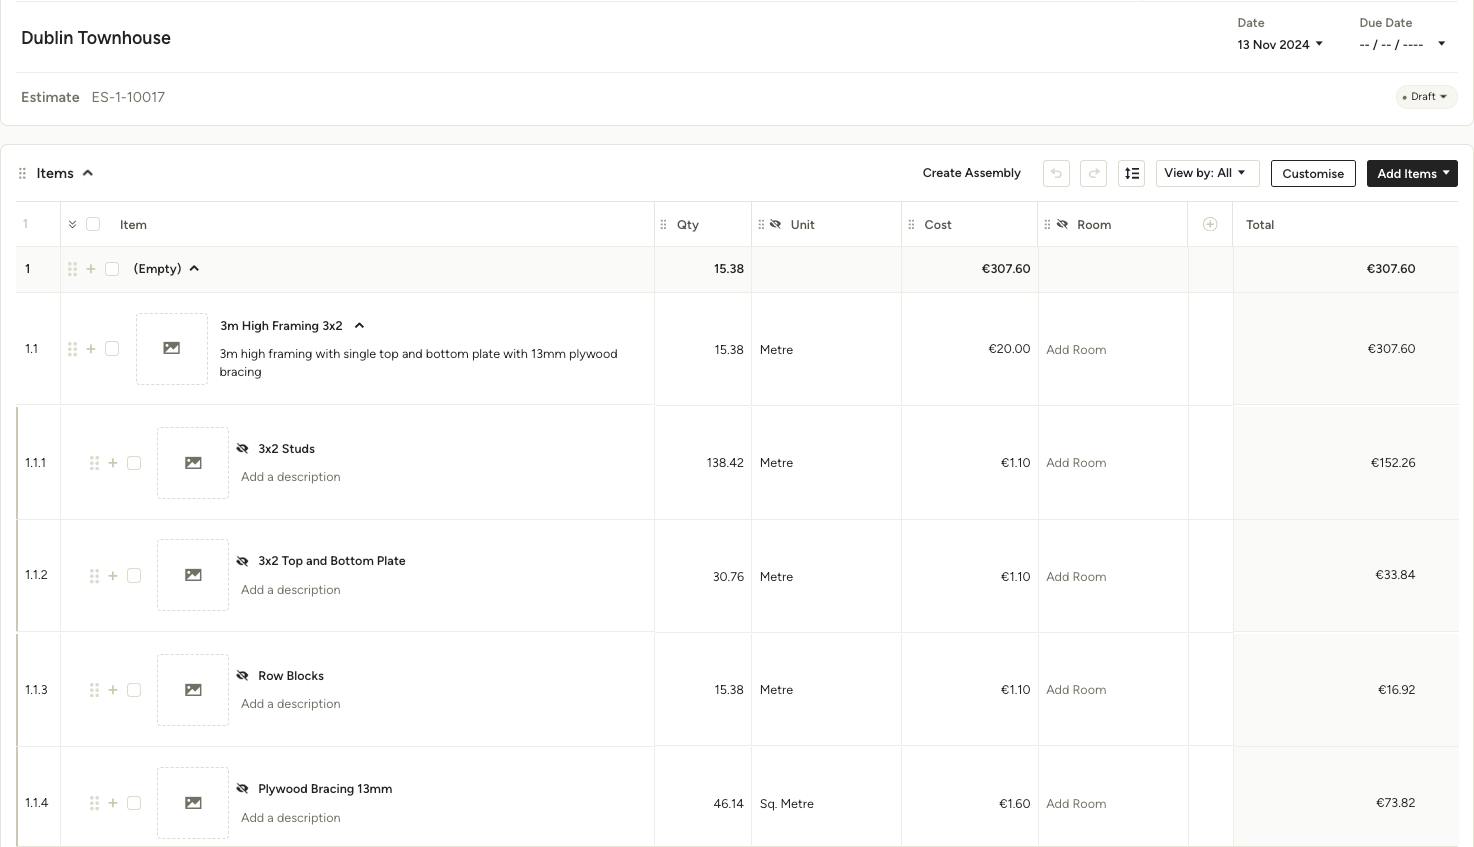
When you're ready, click Review & Estimate to create the estimate for your framing. Your estimate will contain the framing assembly you set up, filled in with the overall quantity you measured on the takeoff, along with the quantity per line item that you will need for the project – no manual calculations needed.